news
Istanbul's Energy Rules and Corridors Transform Neighborhoods Into Vertical Villages
Updated energy rules and established development axes have guided the move from isolated towers toward integrated mixed-use communities across the city.
How we reported this
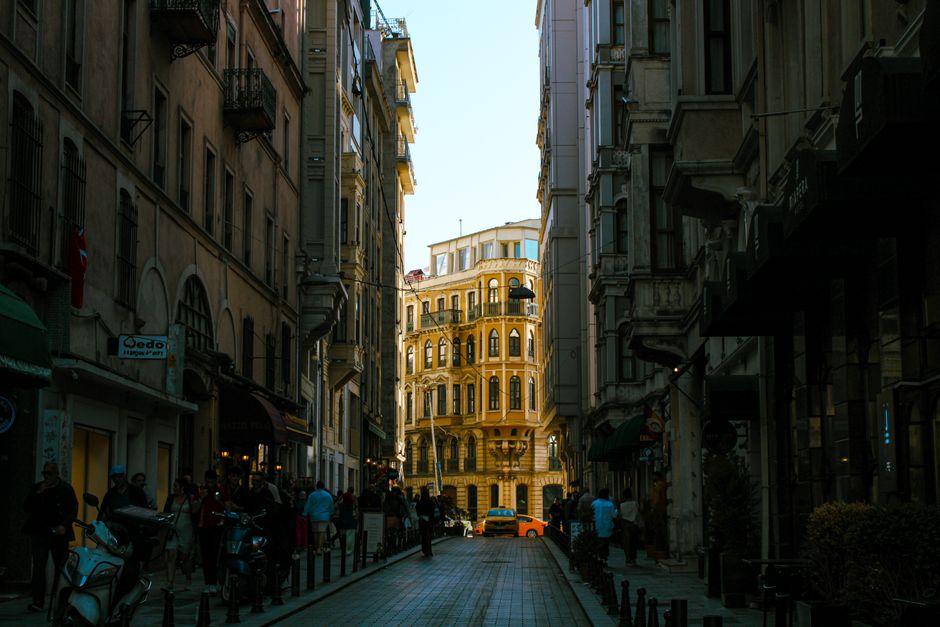
Istanbul's 2026 residential projects increasingly favor vertical villages that stack living, working and social spaces rather than isolated taller buildings. This approach appears in master plans now under way along established corridors where transit links and renewal zones converge.
Regulatory Drivers Behind the Shift
New residential projects starting in 2026 are designed to meet near-zero energy building standards required by updated regulations in 2027. The requirement has prompted developers to plan communities that combine residential units with workspaces and amenities inside single master-planned sites, reducing separate travel needs while meeting the energy targets.
Established Corridors Shaping Growth
Key development corridors include the Kartal-Pendik axis on the Asian side, driven by metro and Marmaray connections, the Halkalı-Arnavutköy area near the new airport, and the Golden Horn regeneration zone converting former industrial waterfronts into mixed-use districts. These routes already concentrated infrastructure investment, making them natural locations for the vertical-village model that integrates daily functions on site.
Renewal Areas Experiencing Change
Fikirtepe in Kadıköy, Kağıthane and TOKI public housing sites along Canal Istanbul continue to see rapid gentrification, urban renewal or accelerated urbanization. New zoning decisions affecting over 400,000 square meters of land in Arnavutköy have advanced along the Kanal Istanbul route, influencing the planned New City reserve construction zone and supporting the same integrated planning approach.
Featured Project Illustrating the Trend
The Ion Riva project in Beykoz features an 84-hectare master plan by Snøhetta, BIG and MVRDV, with 969 homes under construction for occupancy in 2027. The scale and design team reflect the emphasis on mixed-use vertical villages that meet the forthcoming energy standards while fitting within the broader corridor framework.
Projects now entering construction will need to demonstrate compliance with the 2027 near-zero energy requirements, directing attention to how these vertical villages perform once residents move in.